LeonMagett

BEDS2
BATHS1 full
SQUARE FEET875
MLS#1061806
STATUSActive
PROPERTY TYPEResidential - Condominium
SUBDIVISIONLeisure Village
SCHOOLLongwood
Property Description
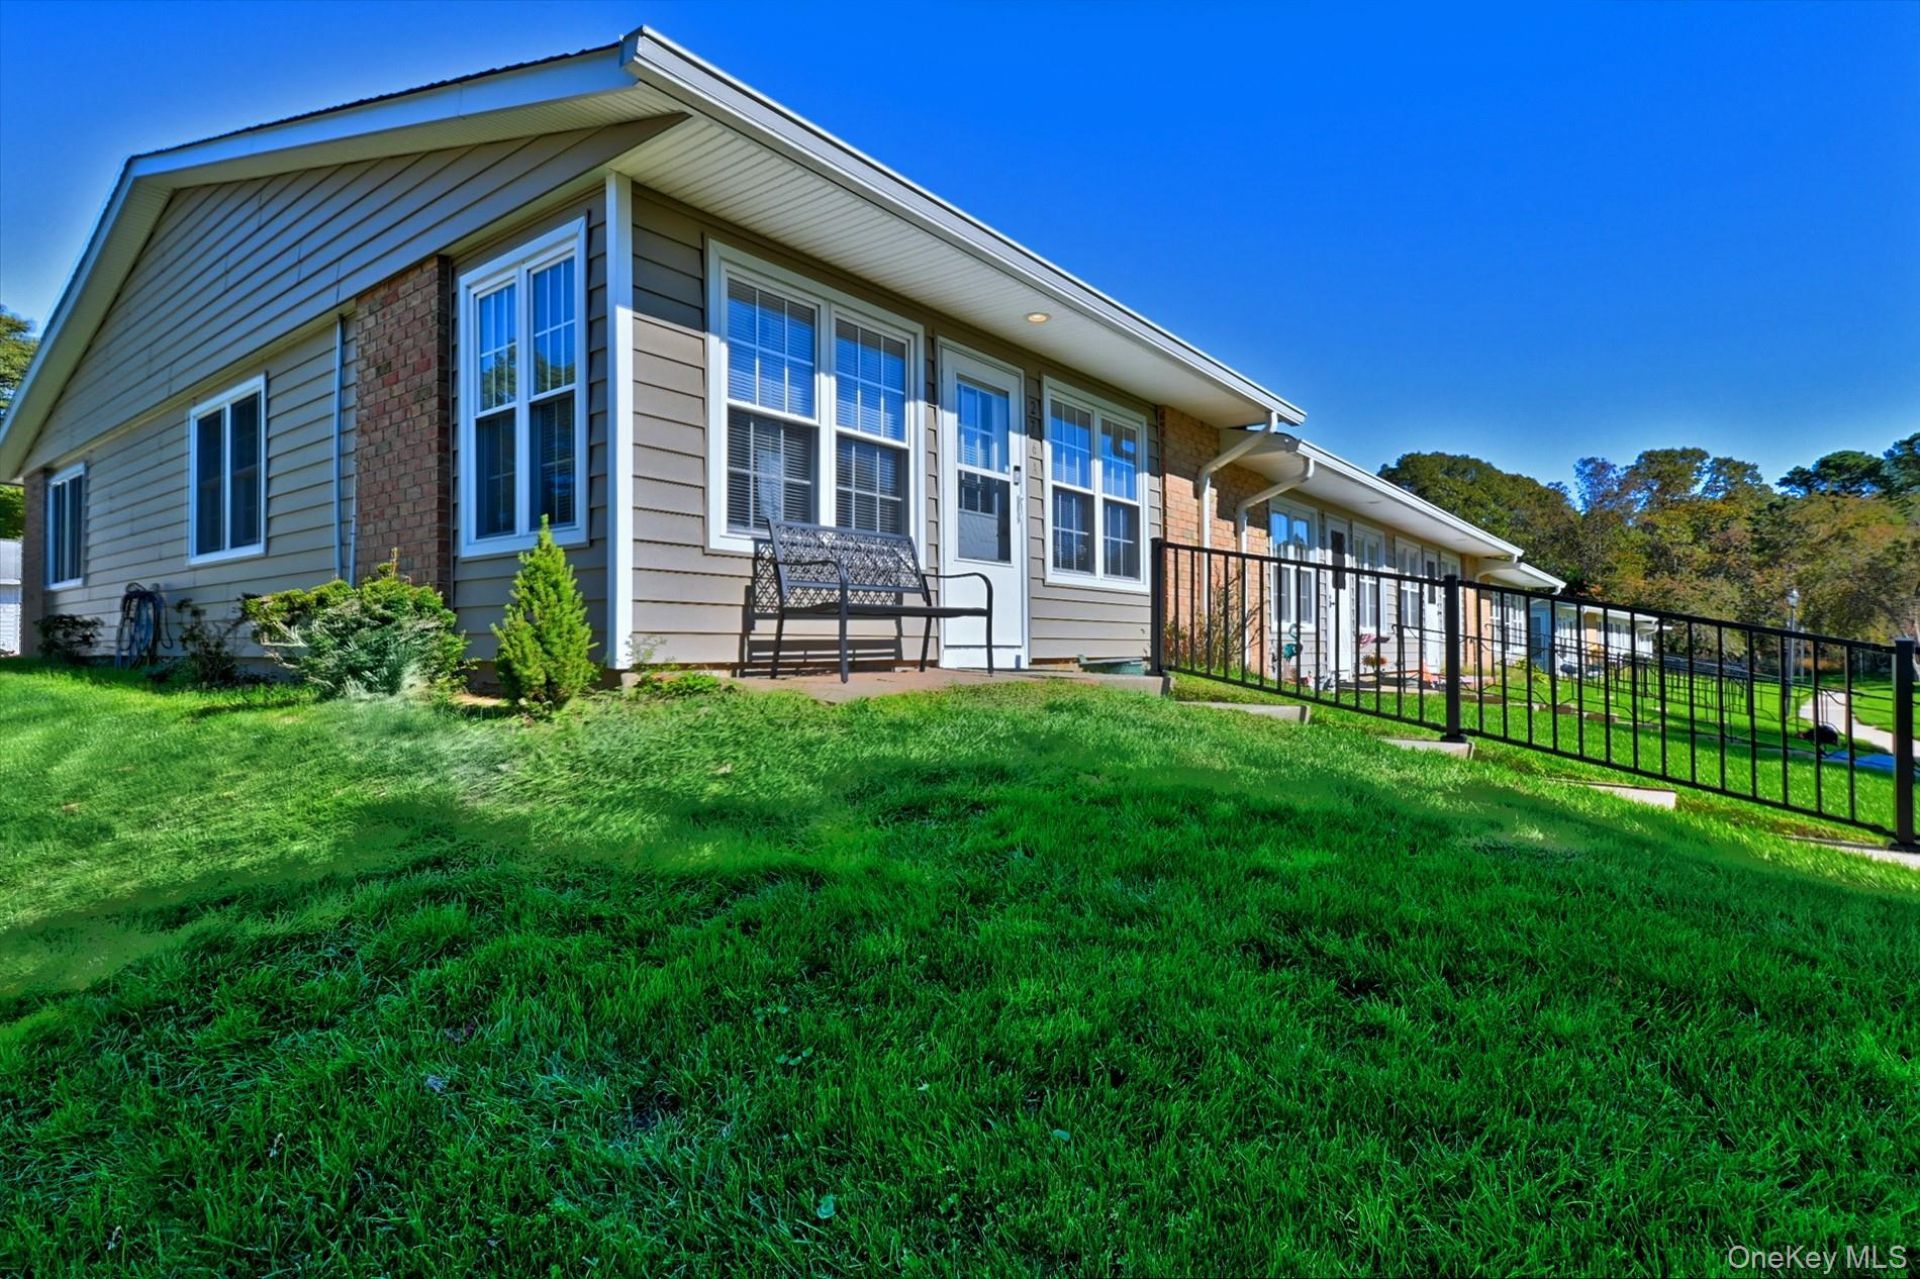
Just Move In to this Light & Bright End Unit. This Greenbriar Model is in the Desirable Adult Community of Leisure Village. The Sunroom that Faces South Welcomes you to Enjoy your Morning Coffee or Relax with your Favorite Book. Updates All in 2023 include all Andersen Windows, Doors, Vinyl Flooring Throughout, Beautiful Bath Fitter Walk-in Shower with Frameless Shower Door, Washer, Dryer and Hot Water Heater. The Tunneled Skylight in the Bathroom lets in lots of Natural Light and the Sliding Andersen Door allows Easy Access to your Assigned Parking Spot. The Updated Kitchen has all Stainless Steel Energy Efficient Appliances and White Marble-look Countertop with White Tile Backsplash. Pull Down Attic Steps for extra Storage. Enjoy your Retirement as the Complex takes care of the Surrounding Grounds, Grass Cutting & Leaf and Snow Removal. The Exterior of the Home is also maintained including the Roof and the HOA recently installed New Siding on this Building. There is much more Time for You to Play Golf at the 9 Hole Community Golf Course, Exercise at the Fitness Center or Swim in the Community IG Pool. There are also Card, Billiard & Craft Rooms as well as a Woodworking Shop, and a Library Plus other Clubhouse Activities! Enjoy Retirement Life with Your Family and Friends in Leisure Village.
Property Features
Property Type: Residential - Condominium
Cooling: Central Air
Heating: Electric
Home Style: Garden
Lot Size: 0.02 Acres
Stories: 1.0
Taxes: $3,444
Year Built: 1973
Amenities
First Floor Bedroom
First Floor Full Bath
Eat-in Kitchen
High Speed Internet
Master Downstairs
Smart Thermostat
Feature Descriptions
Accessibility: Accessible Doors, Accessible Full Bath
Appliances: Dishwasher, Dryer, Electric Range, Electric Water Heater, ENERGY STAR Qualified Appliances, Microwave, Refrigerator, Stainless Steel Appliance(s), Washer
Association Amenities: Clubhouse, Fitness Center, Gated, Golf Course, Maintenance Grounds, Parking, Recreation Facilities
Association Fee: $482/Monthly
Association Fee Includes: Cable TV, Common Area Maintenance, Exterior Maintenance, Grounds Care, Internet, Pool Service
Attic: Full
Common Walls: 1 Common Wall
Days on Site: 12
Exterior: Frame
Flooring: Vinyl
Heating Zones: 5
House Faces: South
Included In Taxes: Trash
On Market Date: 2026-10-27
Parcel Number: 0200-241-00-01-00-035-000
Parking Features: Assigned
Patio And Porch: Covered, Porch, Screened
Pets Allowed: Breed Restrictions, Cats OK, Dogs OK, Number Limit, Size Limit, Yes
Property Attached Y/N: 1
Rental Term: Monthly
Rooms Total: 5
Security Features: Gated Community, Security Gate
Senior Community Y/N: Yes
Sewer: Public Sewer
Skylight: Y
Utilities: Cable Connected, Electricity Connected, Phone Available, Sewer Connected, Water Connected
Water: Public
Window Features: Double Pane Windows, ENERGY STAR Qualified Windows, Insulated Windows, Screens, Skylight(s)
Local Schools
High School: Longwood High School
Middle School: Longwood Junior High School
Elementary School: Ridge Elementary School
School District: Longwood
Estimate Your Payment
Estimated Payment
$ 2,078.12 per month $1,693.44 Principal & Interest $287.00 Property Tax $97.68 Homeowner's InsuranceChange Payment Information
Listed By / Shown By
Listing By
Agency Name: Signature Premier Properties
Agency Contact: 631-929-3600

Shown By
Agent Name: Leon Magett
Agent Phone:
Agency Title: Coldwell Banker American Homes


Member Participants (and their affiliated licensees, if applicable) shall indicate on their websites that IDX information is provided exclusively for consumers’ personal non-commercial use, that it may not be used for any purpose other than to identify prospective properties consumers may be interested in purchasing, that the data is deemed reliable but is not guaranteed by MLS GRID, and that the use of the MLS GRID Data may be subject to an end user license agreement prescribed by the Member Participant’s applicable MLS if any and as amended from time to time. MLS GRID may, at its discretion, require use of other disclaimers as necessary to protect Member Participant, and/or their MLS from liability.
Based on information submitted to the MLS GRID. All data is obtained from various sources and may not have been verified by broker or MLS GRID. Supplied Open House Information is subject to change without notice. All information should be independently reviewed and verified for accuracy. Properties may or may not be listed by the office/agent presenting the information.
Privacy Policy / DMCA Notice / ADA Accessibility


This site is hosted, designed and copyright
© 1994 - 2026 by
Delta Media Group, Inc. -- Patent Pending --
Agent License Information: Licensed Salesperson
276 Berwick Court, Unit A | MLS# 1061806
This condo located at 276 Berwick Court, Unit A, Ridge, NY 11961 is currently listed for sale with an asking price of $334,900. This property was built in 1973 and has 2 bedrooms and 1 full baths with 875 sq. ft. Berwick Court, Unit A is located in the Leisure Village subdivision within the Longwood school district. Search Leisure Village real estate on leonmagett.cbamhomes.com today.